
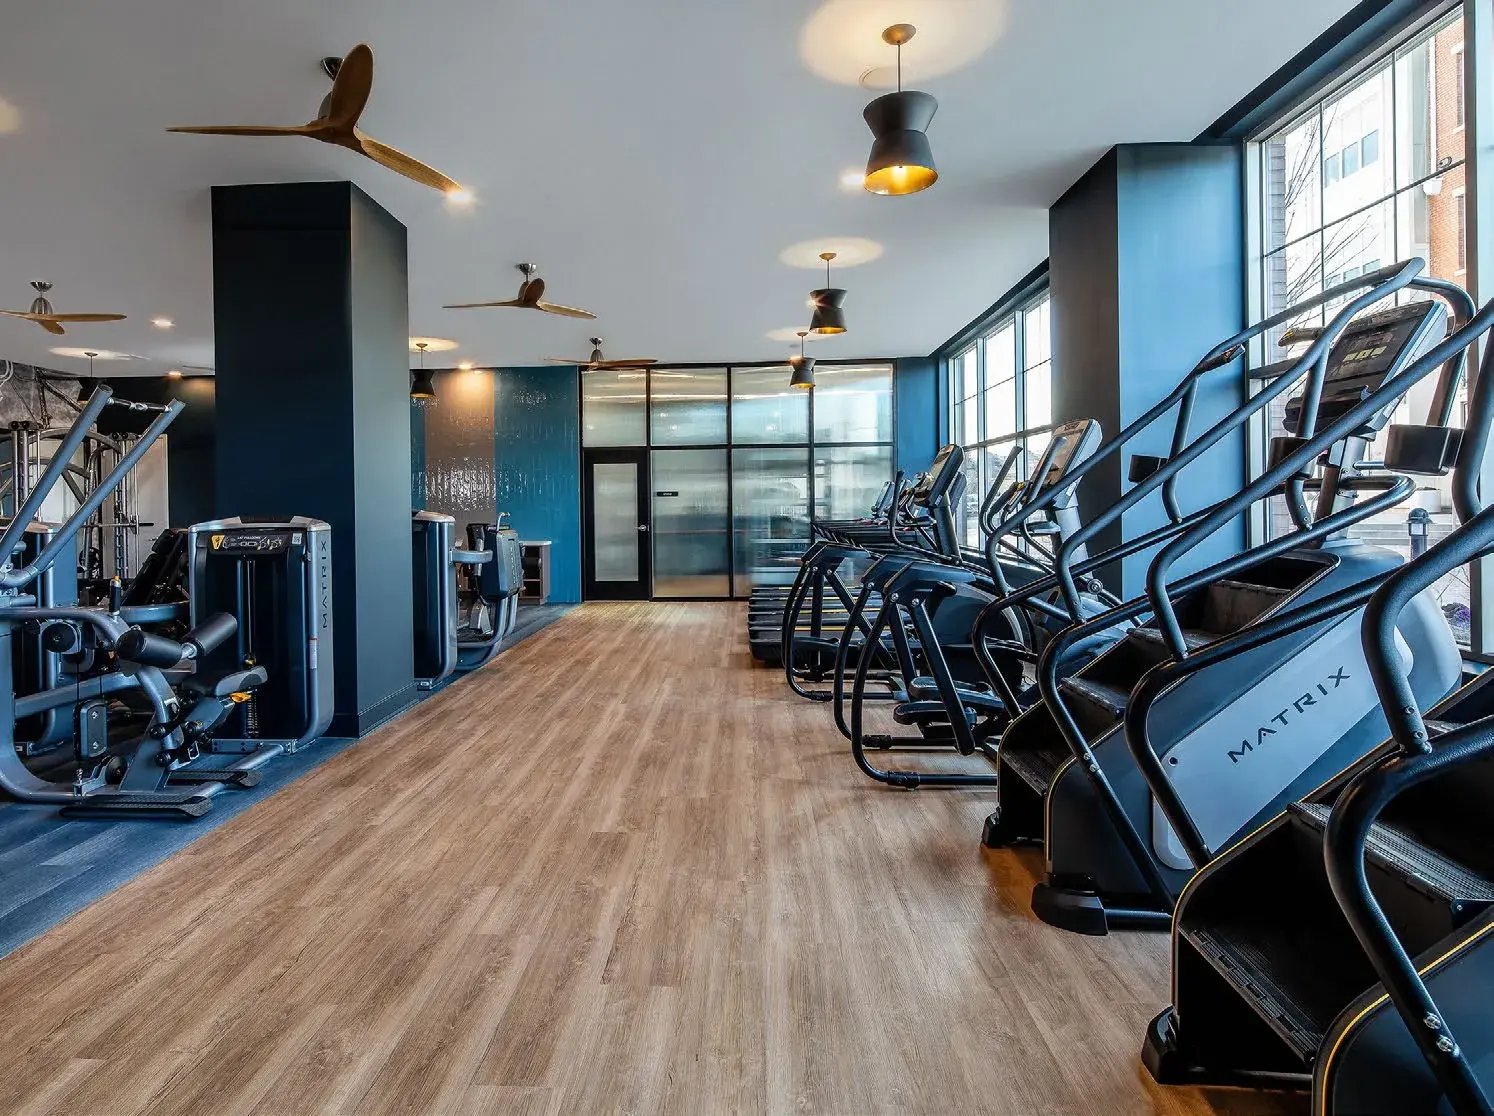
Multifamily Fitness Space Planning Checklist
Approving an apartment fitness center plan is about more than choosing equipment. The final decision should account for how residents will use the space, how the center will function and whether the plan can work within the physical and technical realities of the room.
Use this checklist before approving a layout, renovation plan or equipment package to pressure-test the plan while changes are still easy to make.
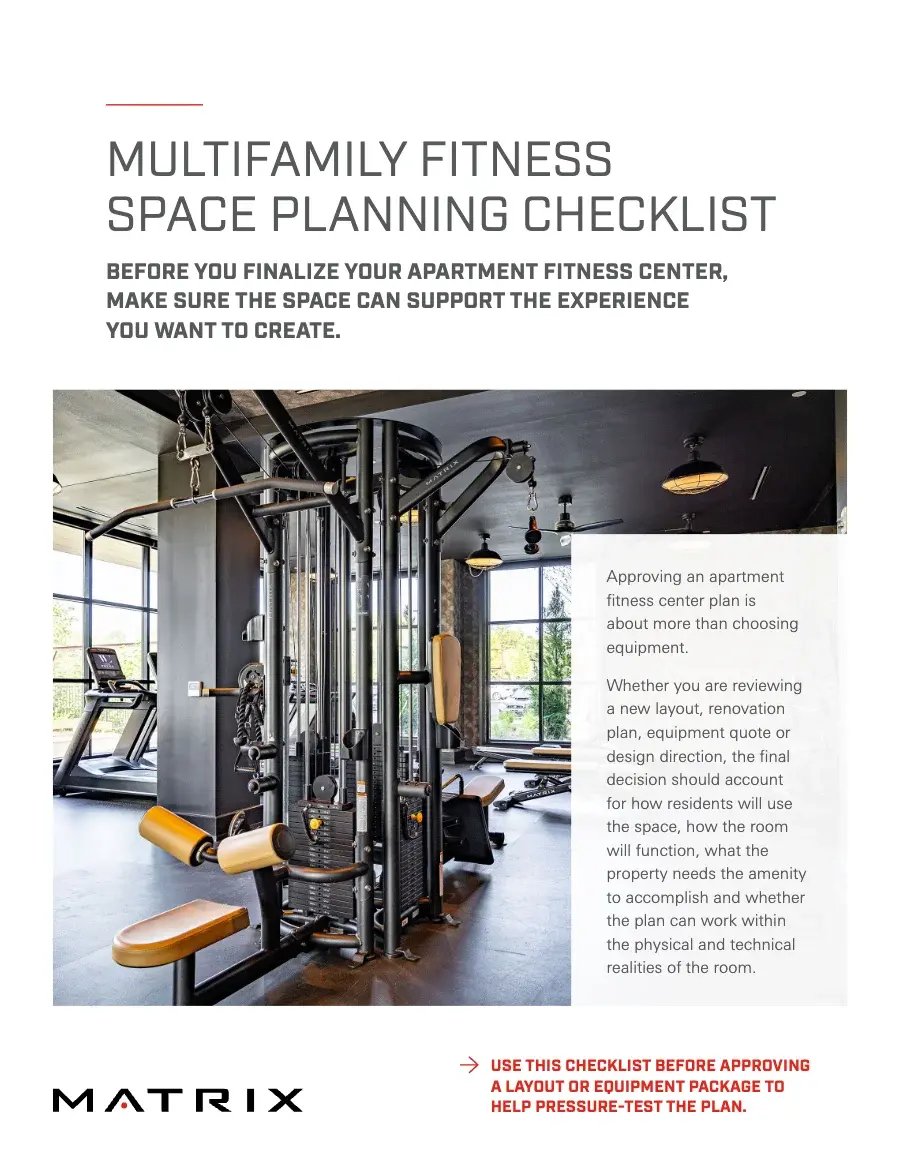
Pressure-test the plan
A plan can look complete on paper and still miss what the property needs in reality. The checklist is organized into nine sections, from property strategy and workout experiences to room flow, spacing, power and installation, so your team can review a layout, quote or design direction one area at a time.
Ceiling height, room shape, power locations and delivery access can all affect the final layout. These issues are easier to solve before the plan is approved than after the space is built.
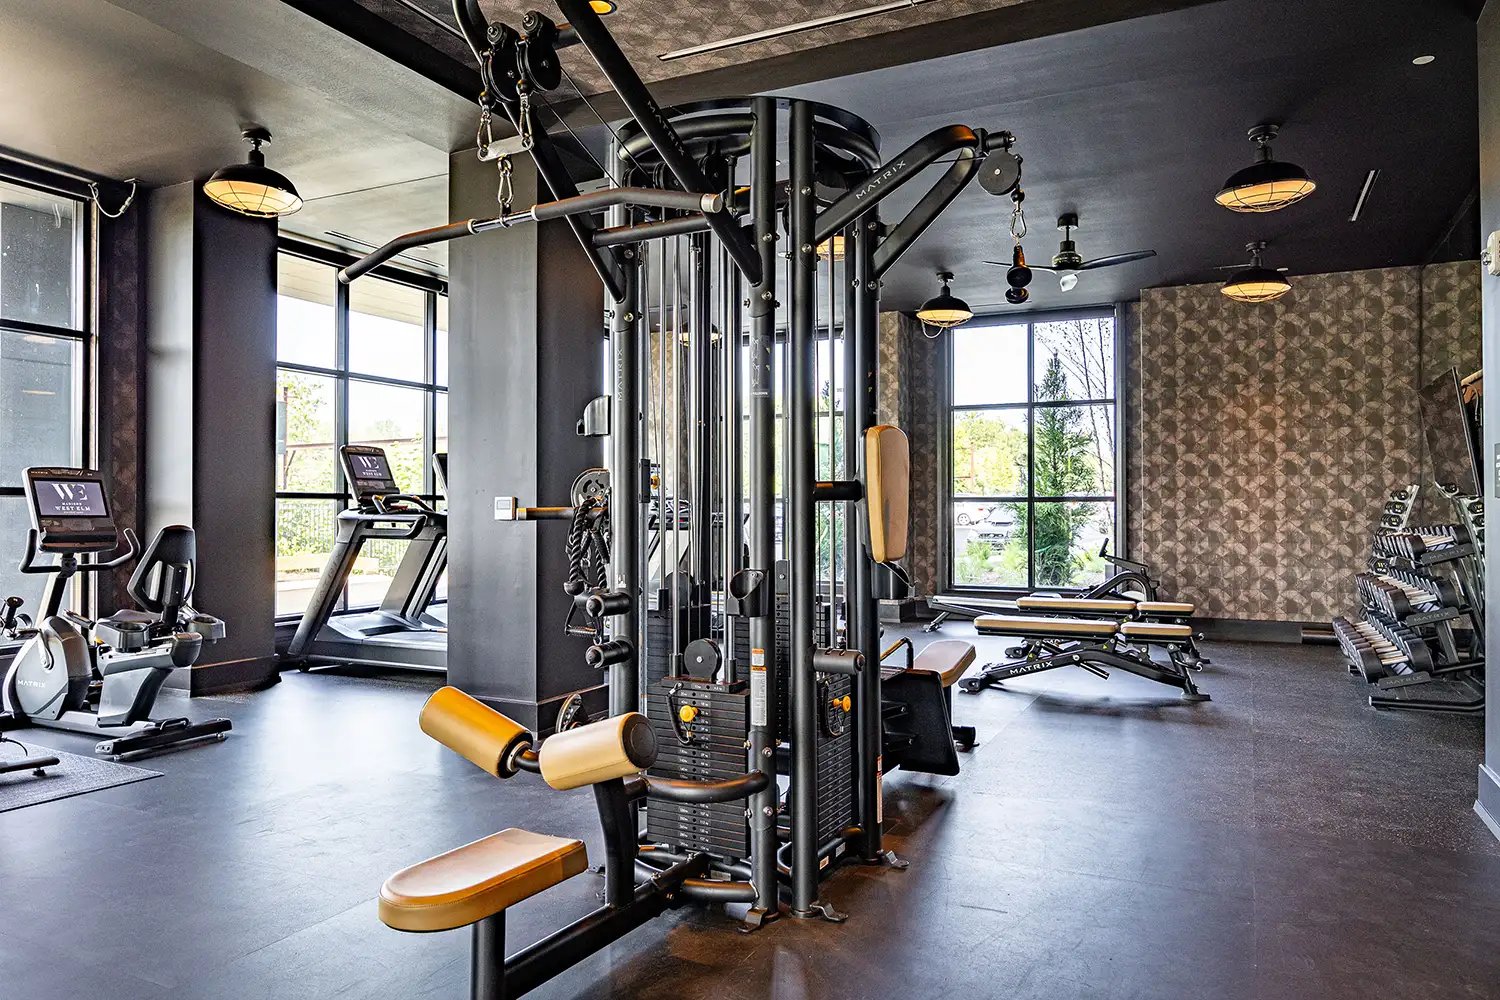
Trusted by leading multi-family development and management companies across America







Fitness spaces designed to add value
At Matrix, we help redefine multifamily living with commercial-grade fitness solutions that enhance resident satisfaction and property appeal. Our equipment combines sleek design, advanced technology, lasting durability and superior biomechanics to create workout experiences residents enjoy.
We support projects across market segments with commercial cardio, strength and functional training solutions, technology, accessories, layout expertise and service support, so the room is built around the experience the property needs rather than a predetermined package.
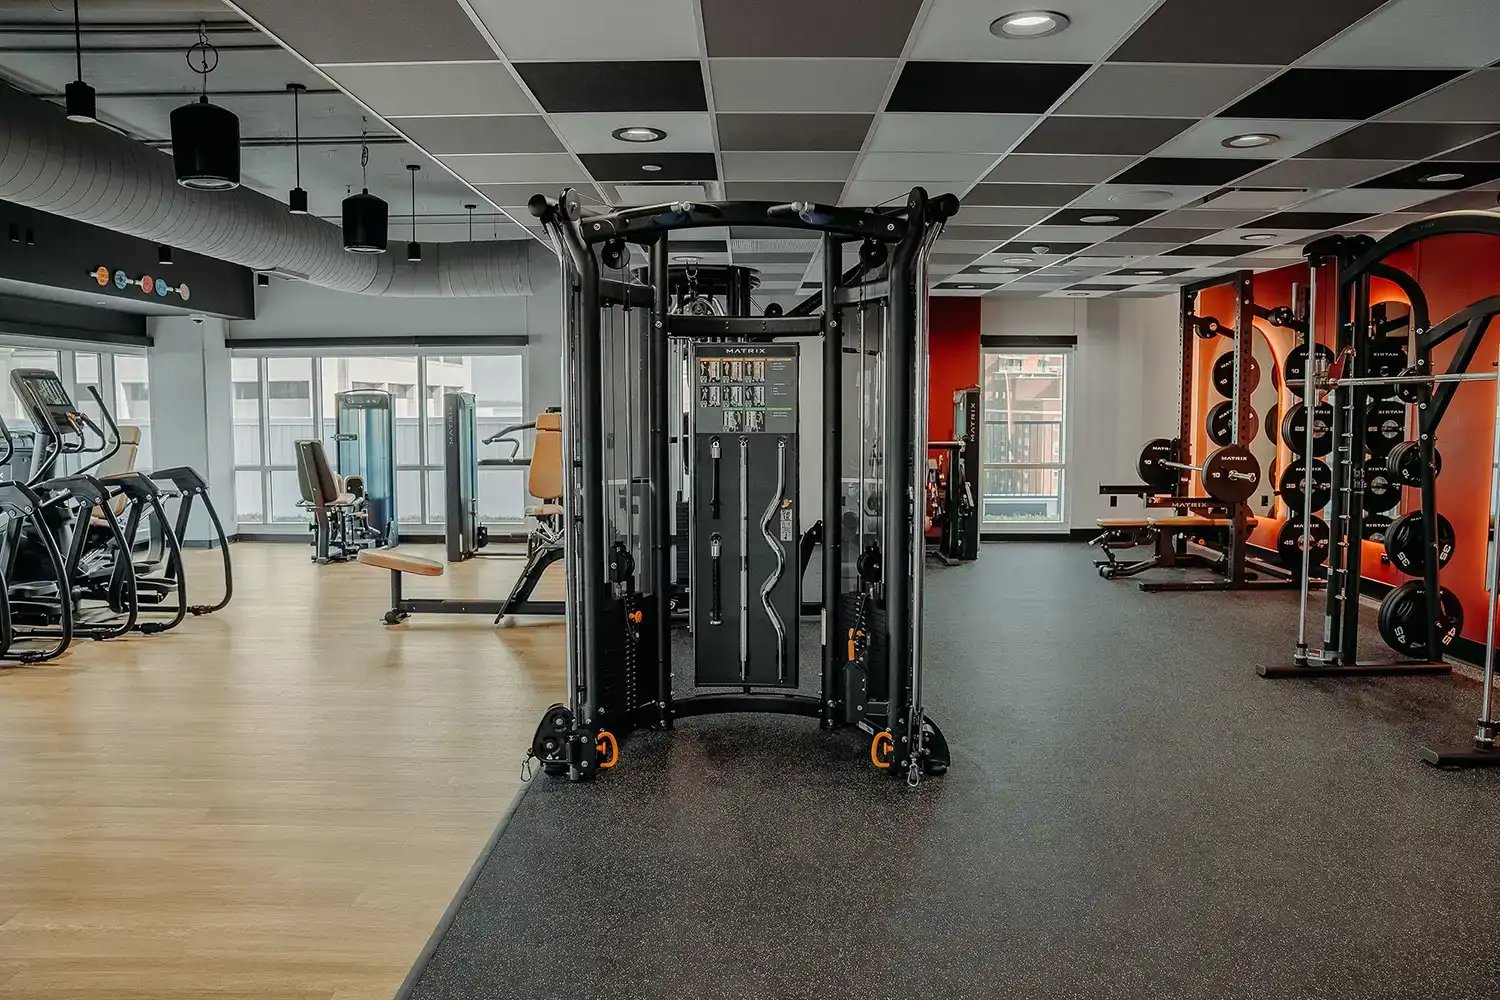
Request the checklist today
Fill out the form, and we'll send the checklist straight to your inbox.
- Nine sections covering strategy, layout, infrastructure and installation
- For use before approving a layout, quote or equipment package
- Built for developers, owners and management companies
Send me the checklist
We will only use your information to send you the checklist and occasional Matrix Fitness updates. Unsubscribe anytime.